Floor Plans

Floor Plans

A HOME AS UNIQUE AS YOU ARE

ECLECTIC. INSPIRING.

1879 offers studio, one, and two bedroom apartments. Each unit features oversize windows include roller shade window coverings, in-unit washer/dryers, and large closets. Kitchens feature custom cabinetry, quartz countertops, Whirlpool stainless steel appliances, and an oversize Franke kitchen sink. Please select WAITLIST option if you'd like more informationa nd to be added to our list!

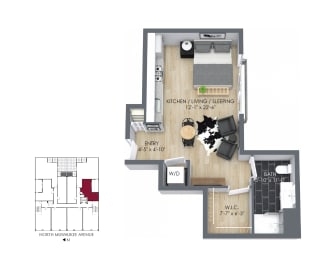
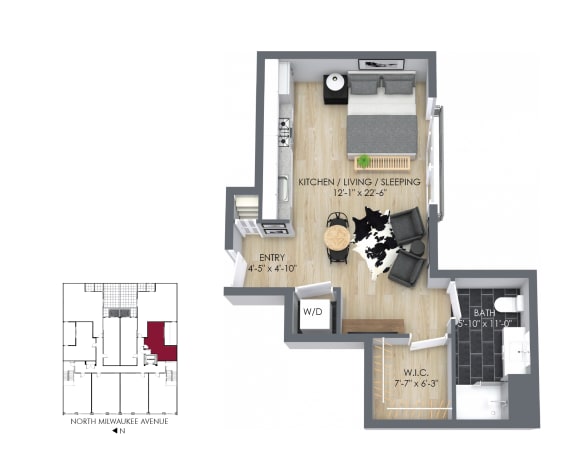
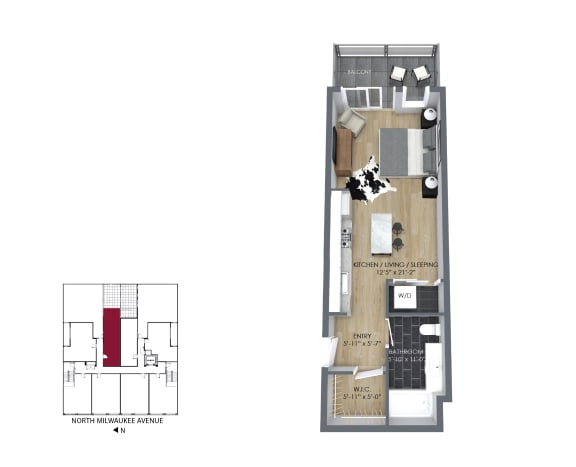
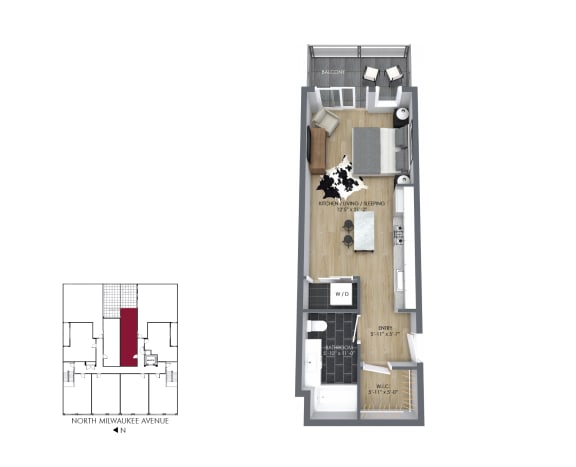
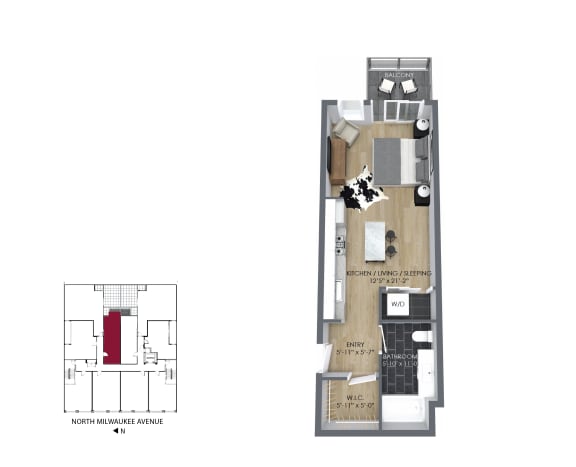
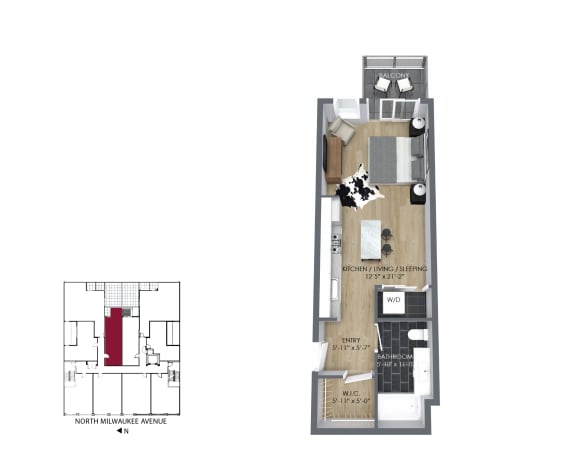
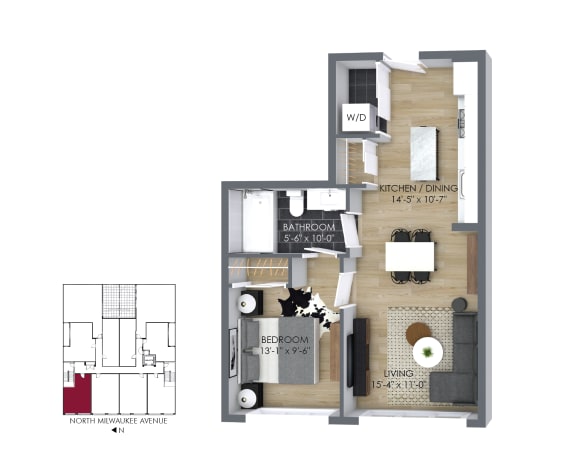
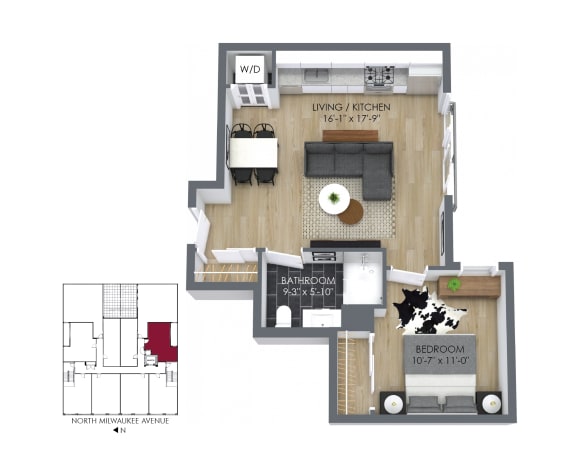
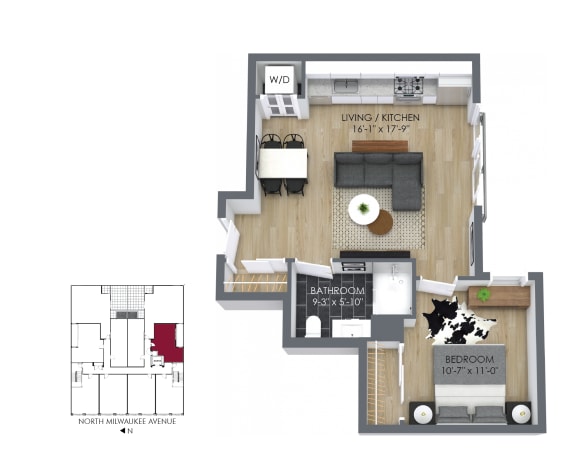
Studio

  • Studio
  • 1 Bath
  • 450 Sq. Ft.
1 Available

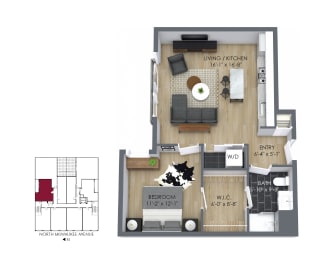
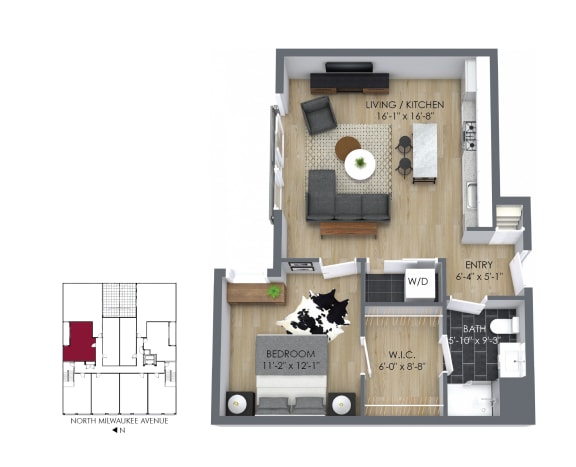
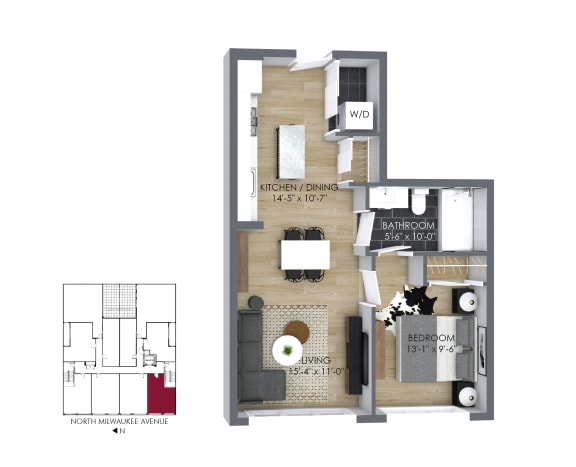
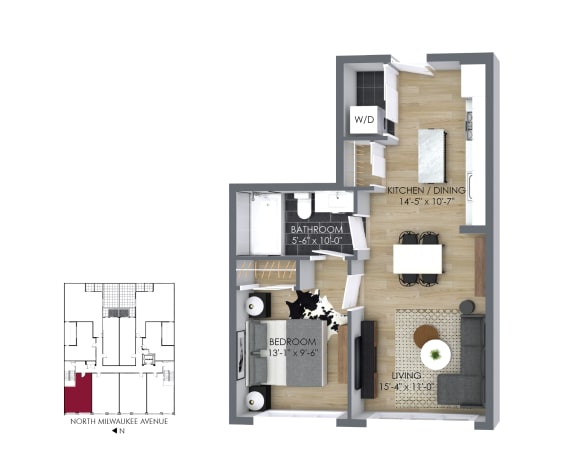
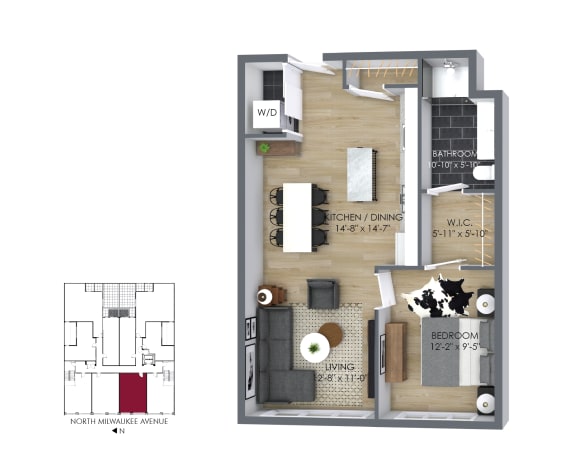
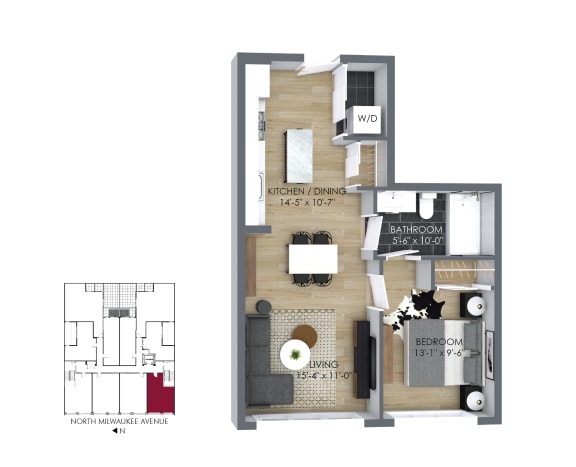
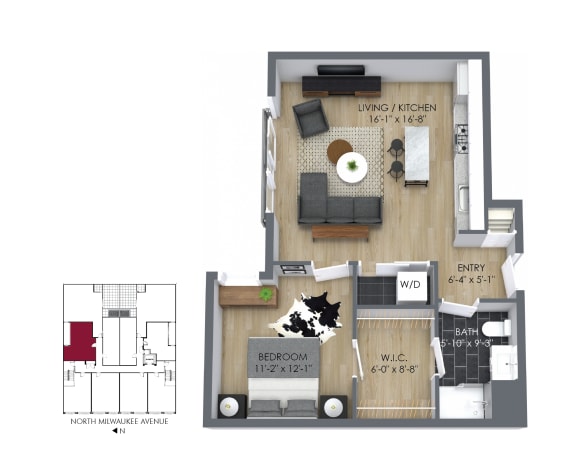
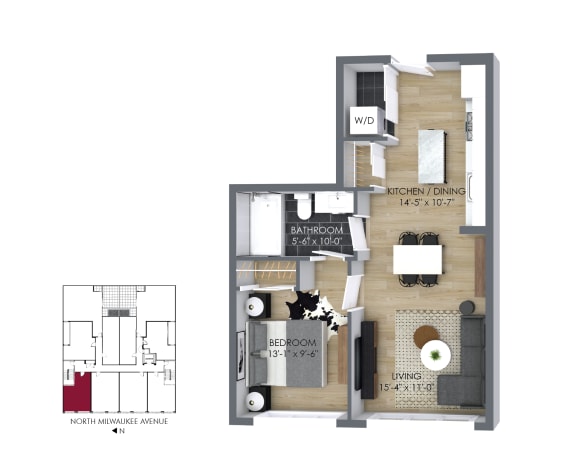
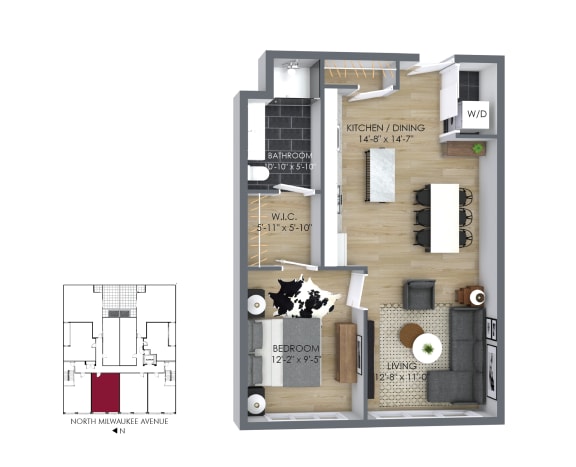
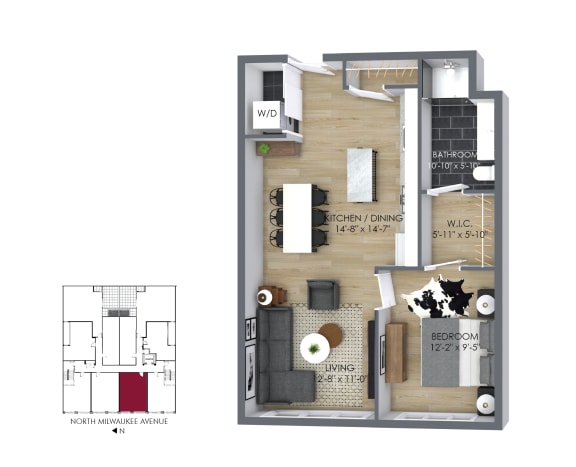
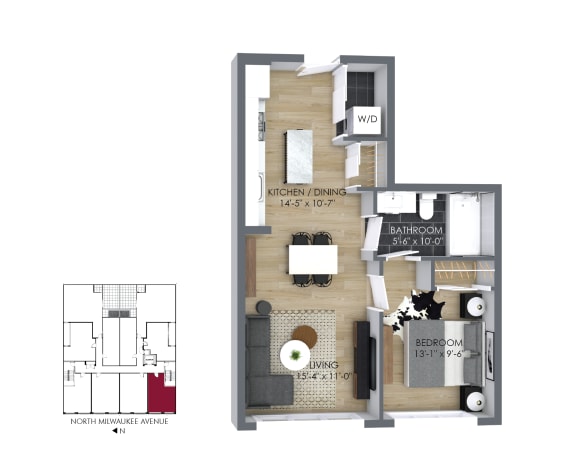
1X1

  • 1 Bed
  • 1 Bath
  • 602 Sq. Ft.
Inquire for details

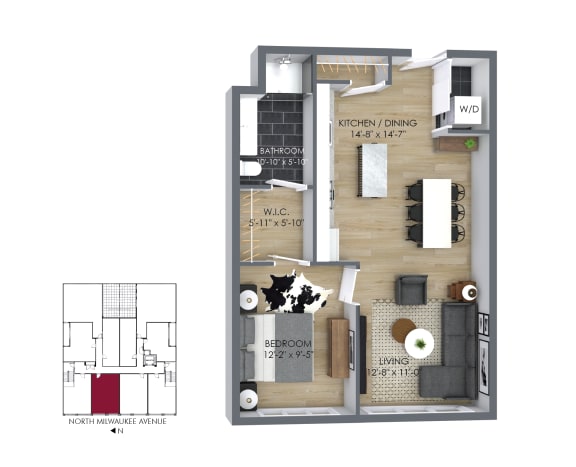
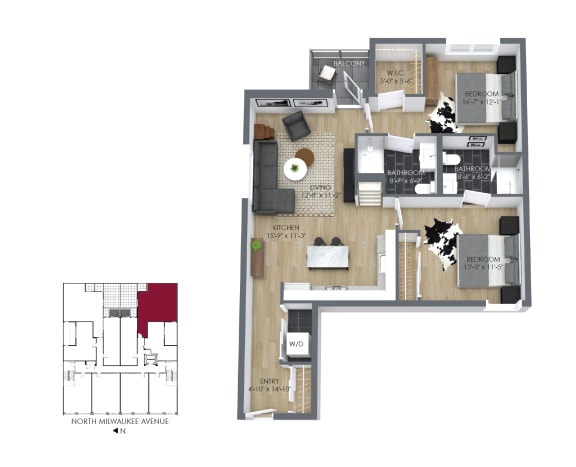
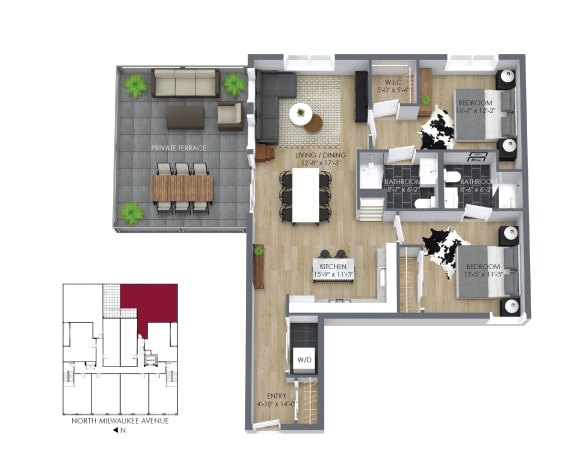
2x2

  • 2 Bed
  • 2 Bath
  • 1,023 Sq. Ft.
Inquire for details

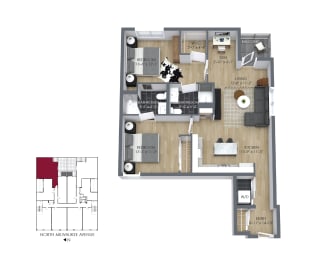
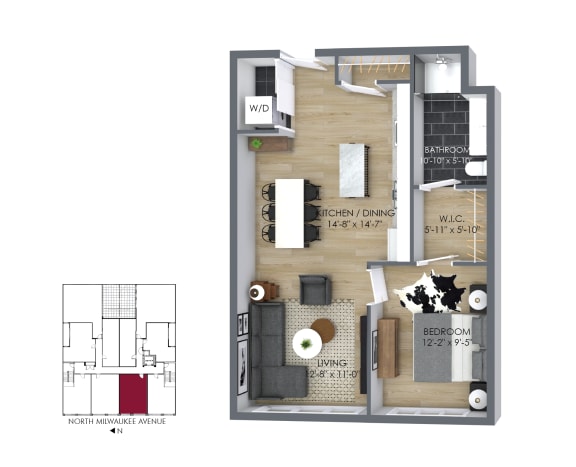
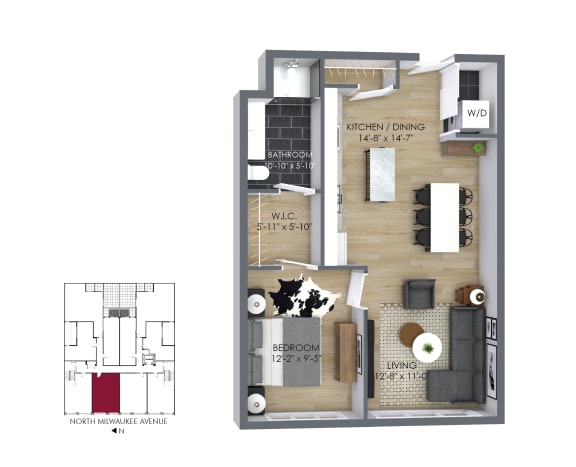
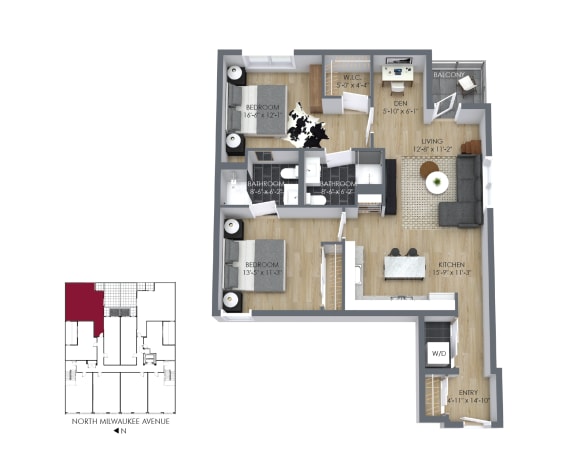
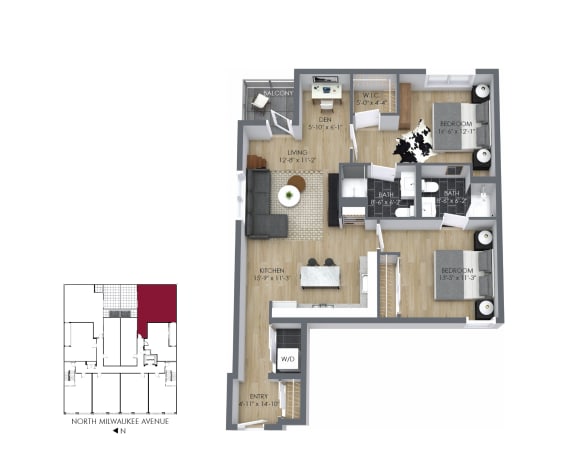
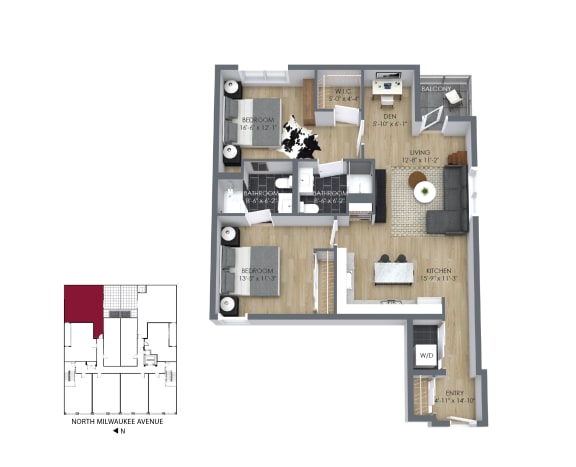
2x2 + Den

  • 2 Bed
  • 2 Bath
  • 980 Sq. Ft.
Inquire for details
Map View
Application Fee: $75.00
One-Time, Non-Refundable Admin Fee: $400.00
Surface Parking: $150.00
Non-Refundable Pet Fee(Per Pet): $400
Monthly Pet Rent(Per Pet): $25.00
Annual PetScreening Fee Applies Per Pet
Tech Fee: $75.00
powered by Birdeye